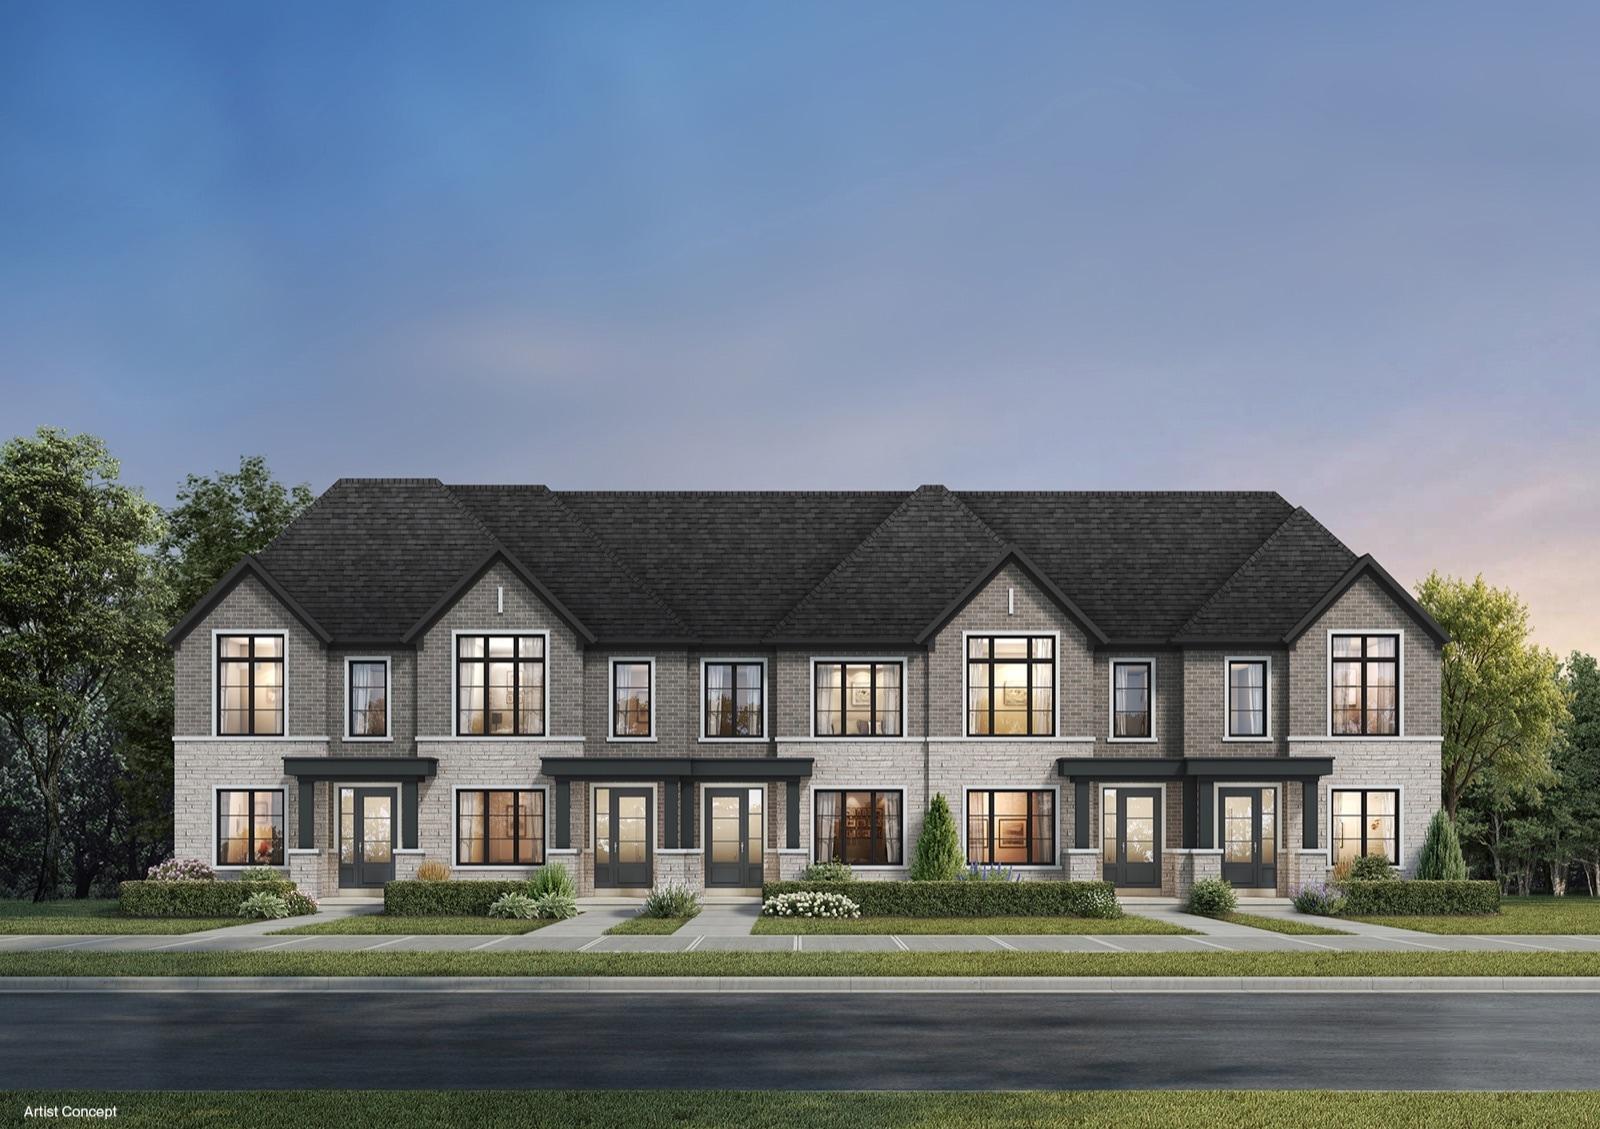
Registration is open for community news and upcoming home releases.
A New Master-Planned Community in Woodbridge
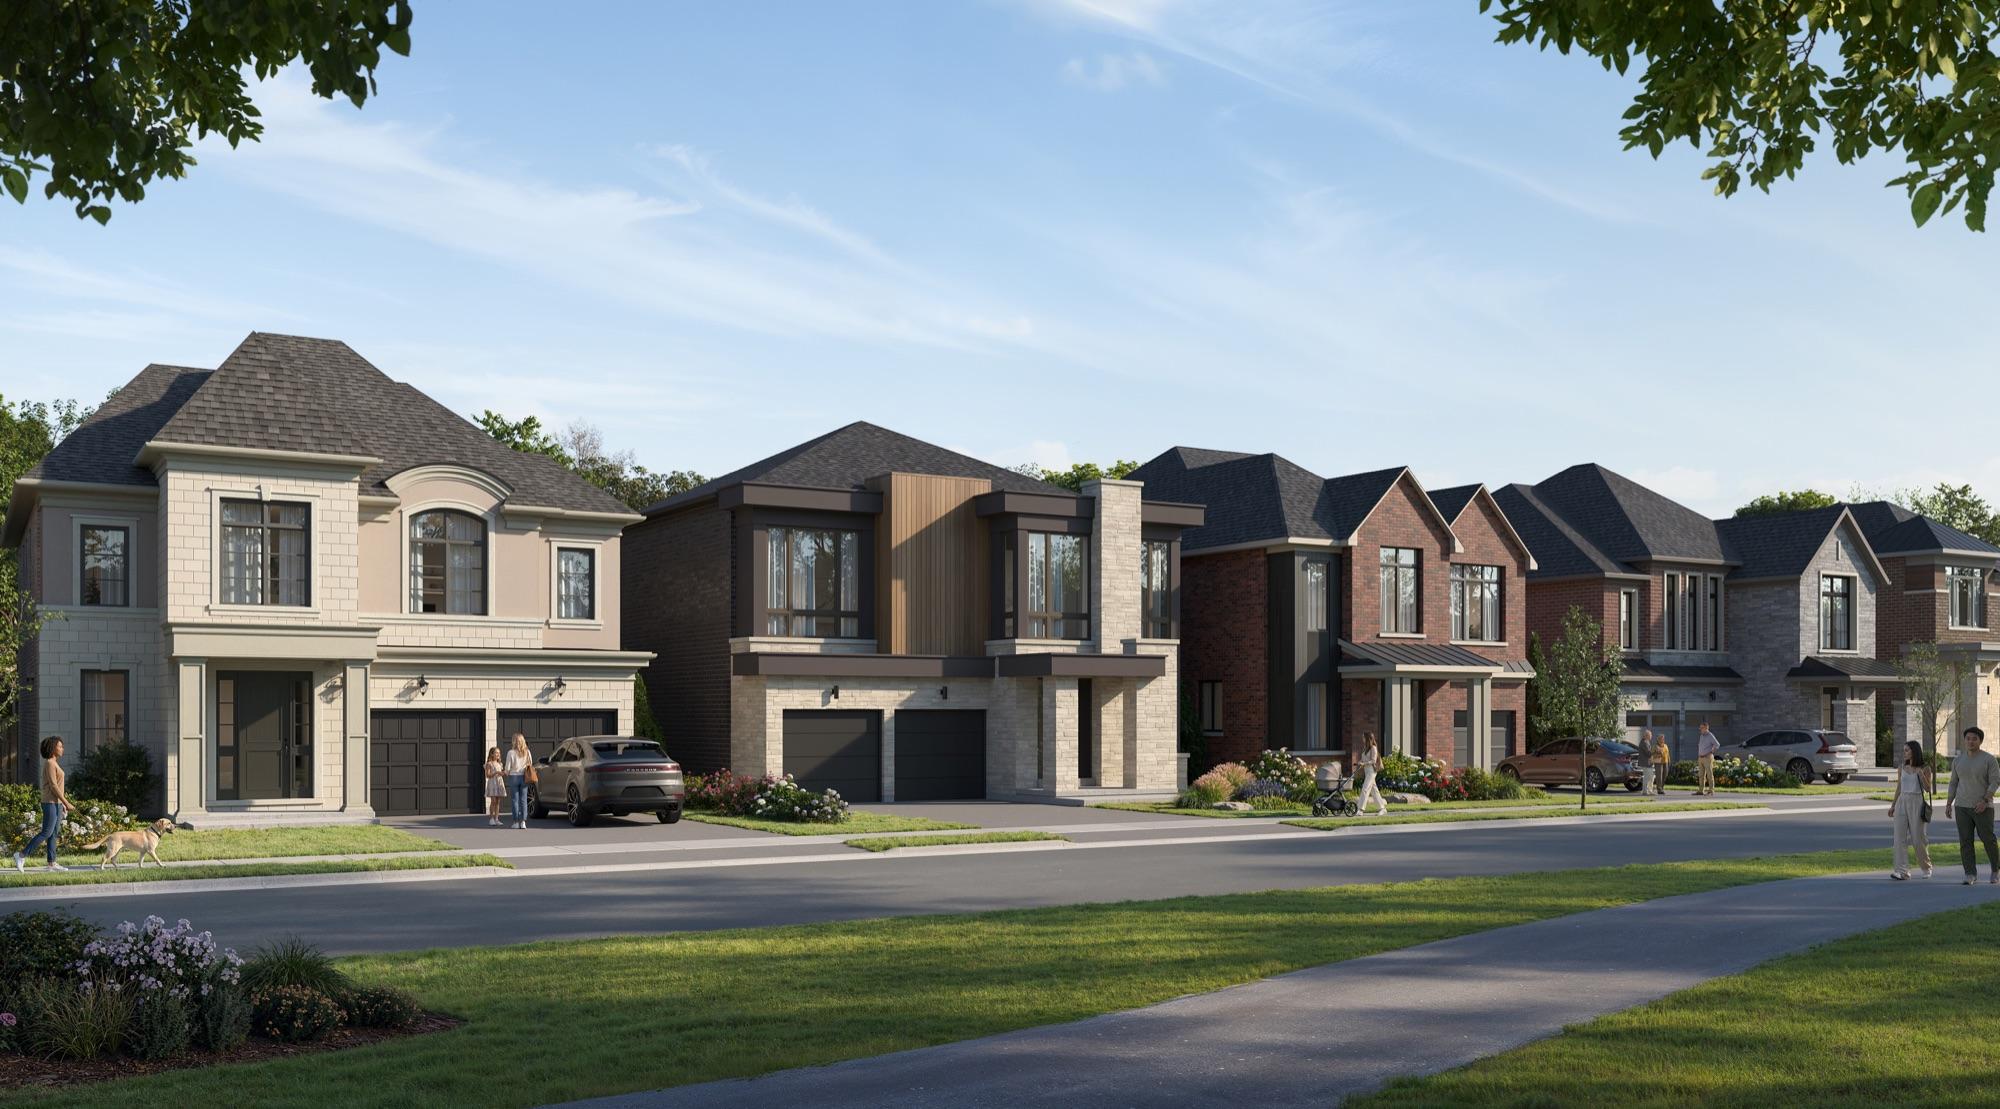
Bridgelands brings together a collection of homes, natural landscapes and shared spaces in one connected neighbourhood at Weston Road and Teston Road.
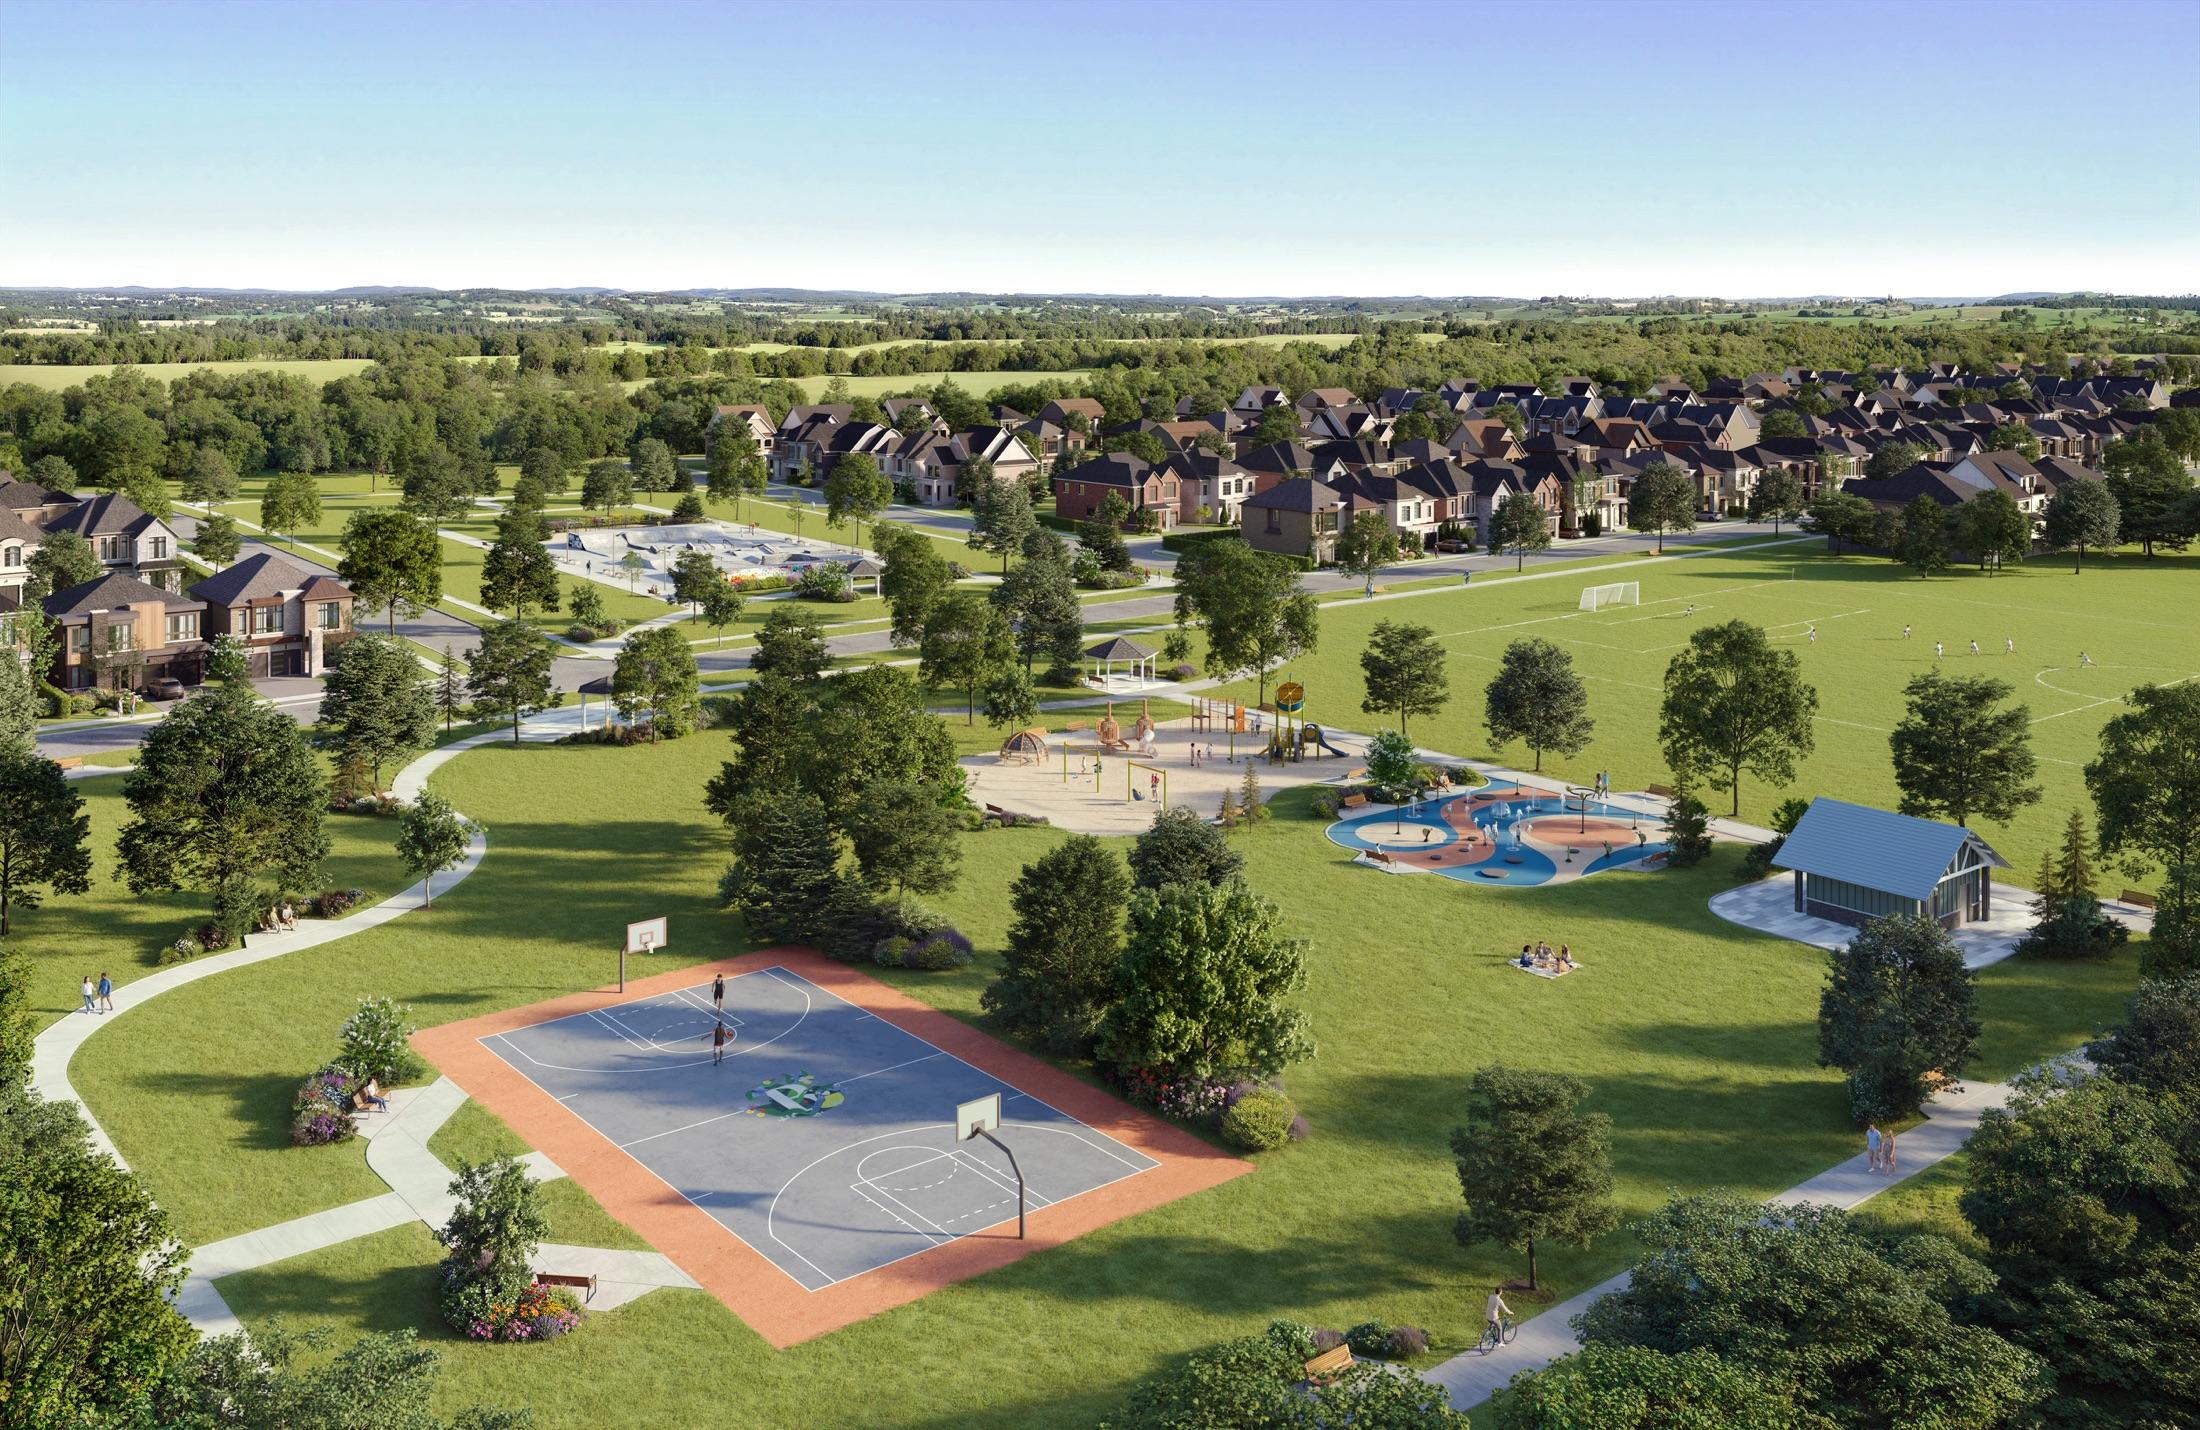
25+ acres of parks and open space
Location
Weston Rd &Teston Rd
Setting
Woodbridge, Vaughan
Open space
25+ acres
Builders
Arista, Deco, Opus
Homes
Detached & Townhomes
Access
Highway 400
Collections from each builder
Slide through the townhome and detached collections from Arista, Deco and Opus. Sizes vary by model and elevation. Renderings are artist’s concepts.
Courtyard lane, dual-front and urban towns, plus detached homes on 26′ to 42′ lots.
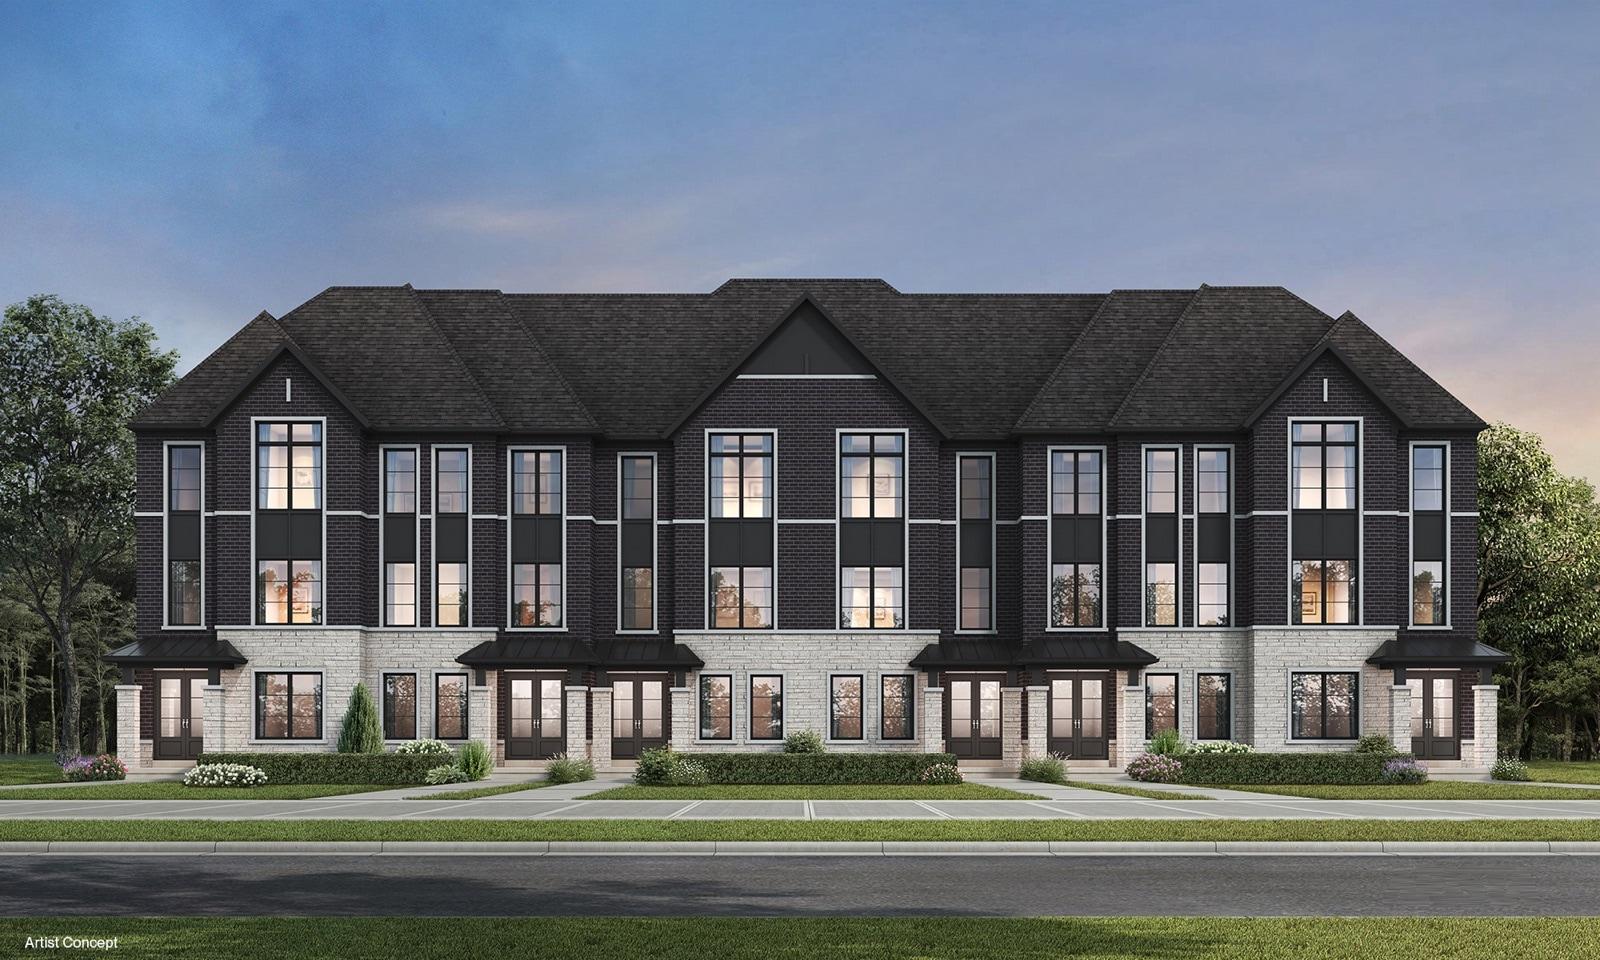
Dual-front towns
View floor plans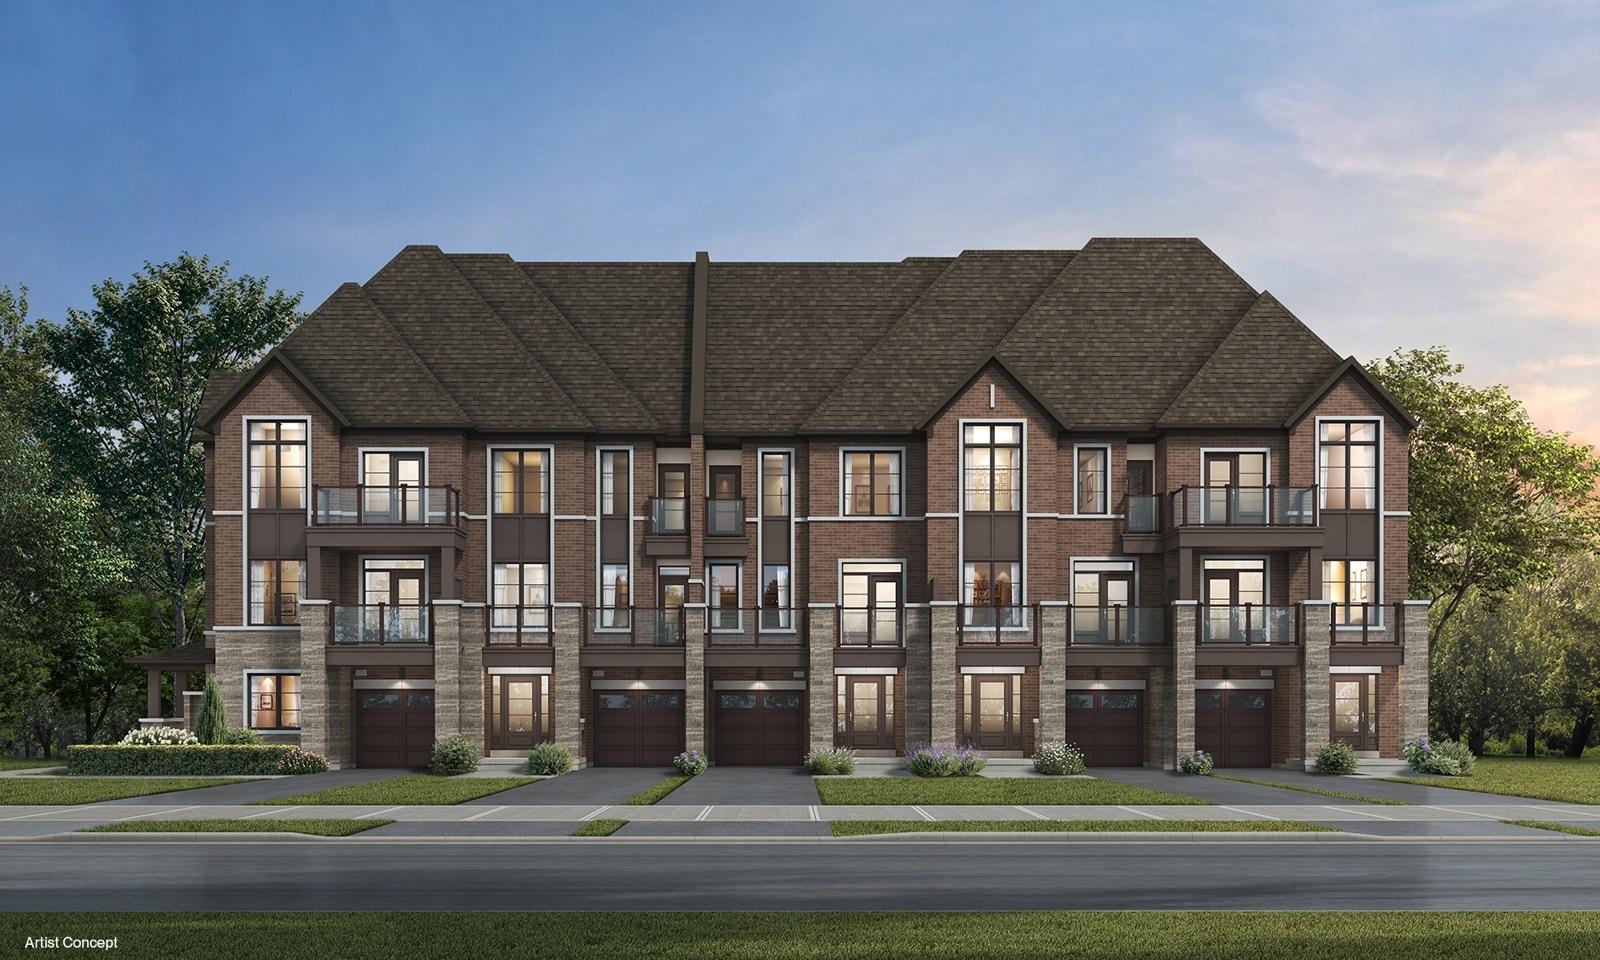
Urban towns
View floor plans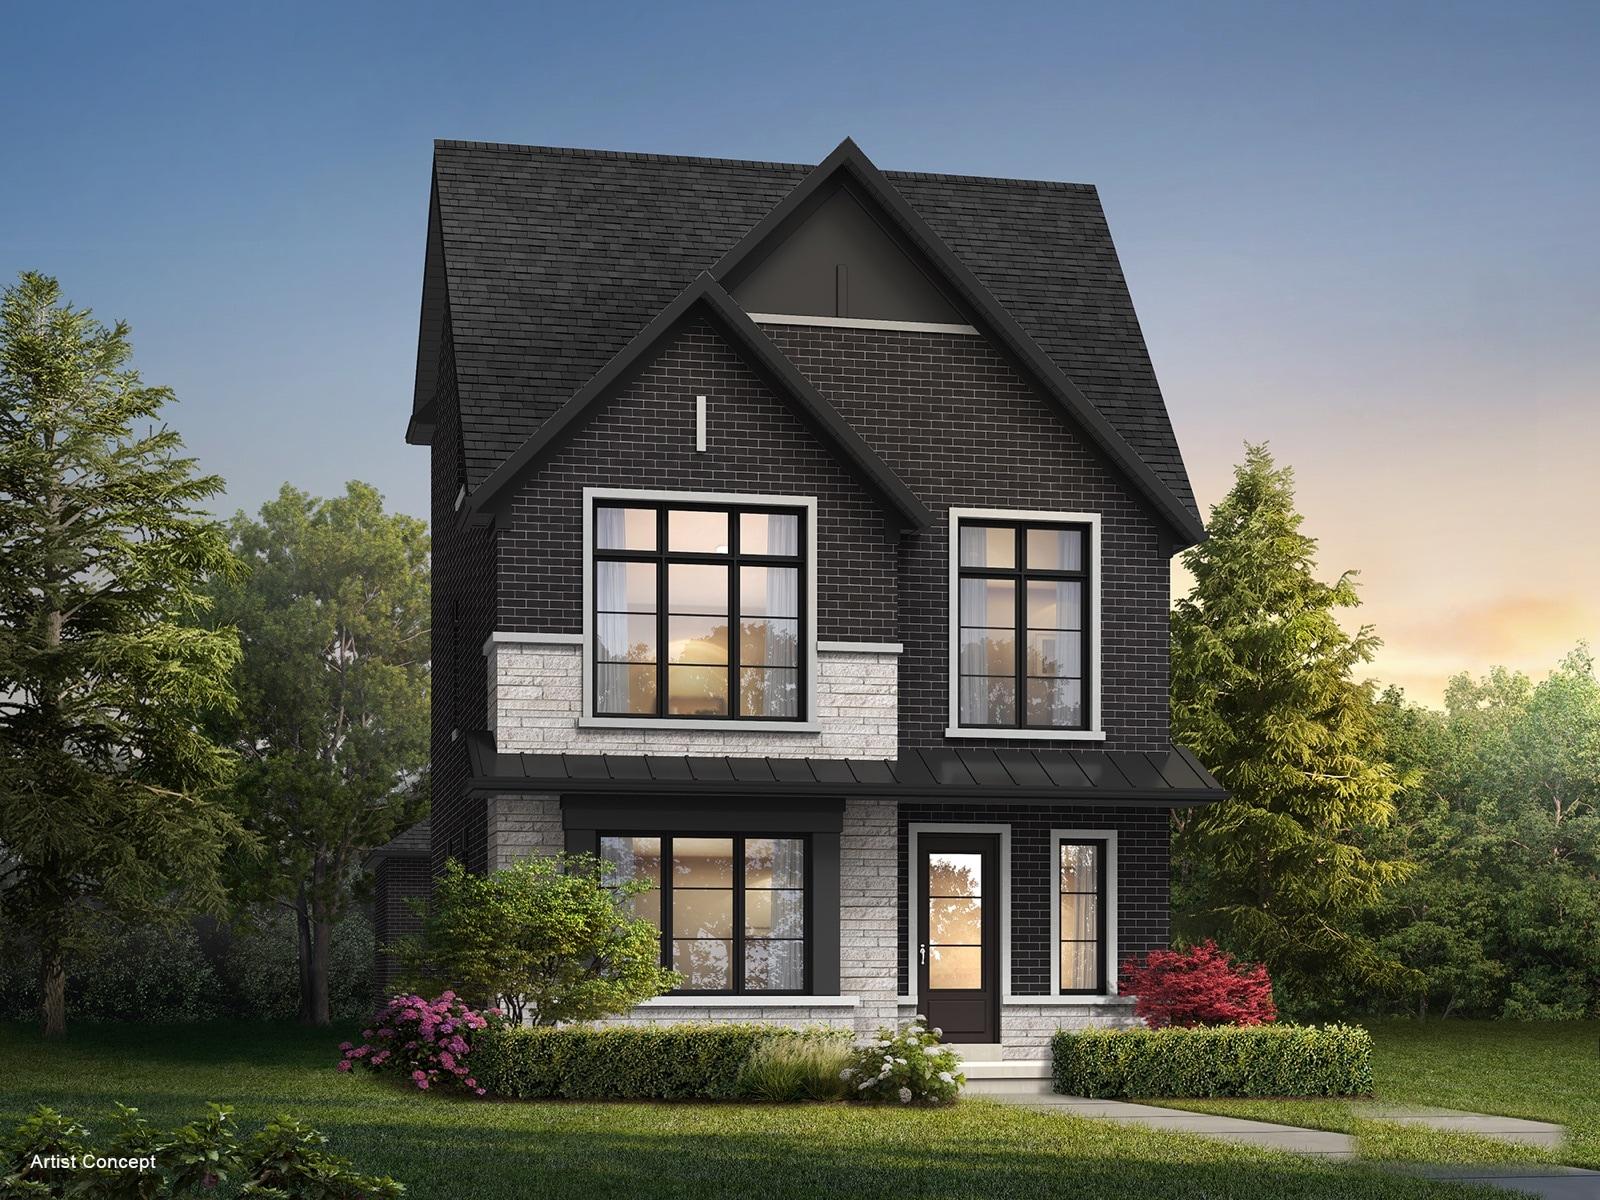
26′ & 32′ detached
View floor plans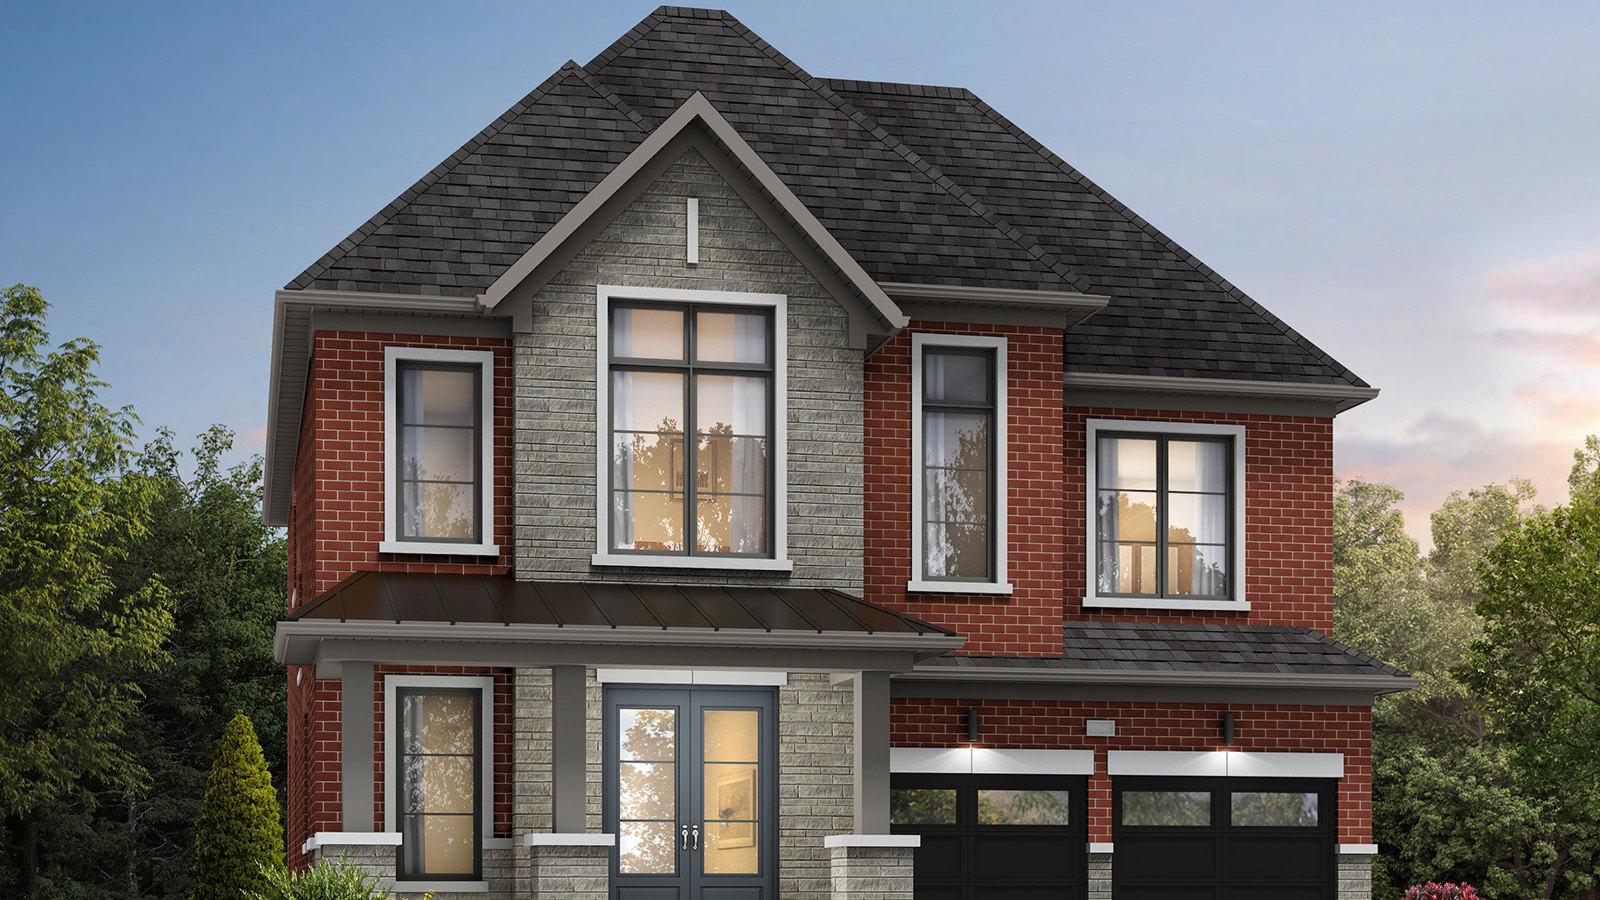
38′ detached
View floor plans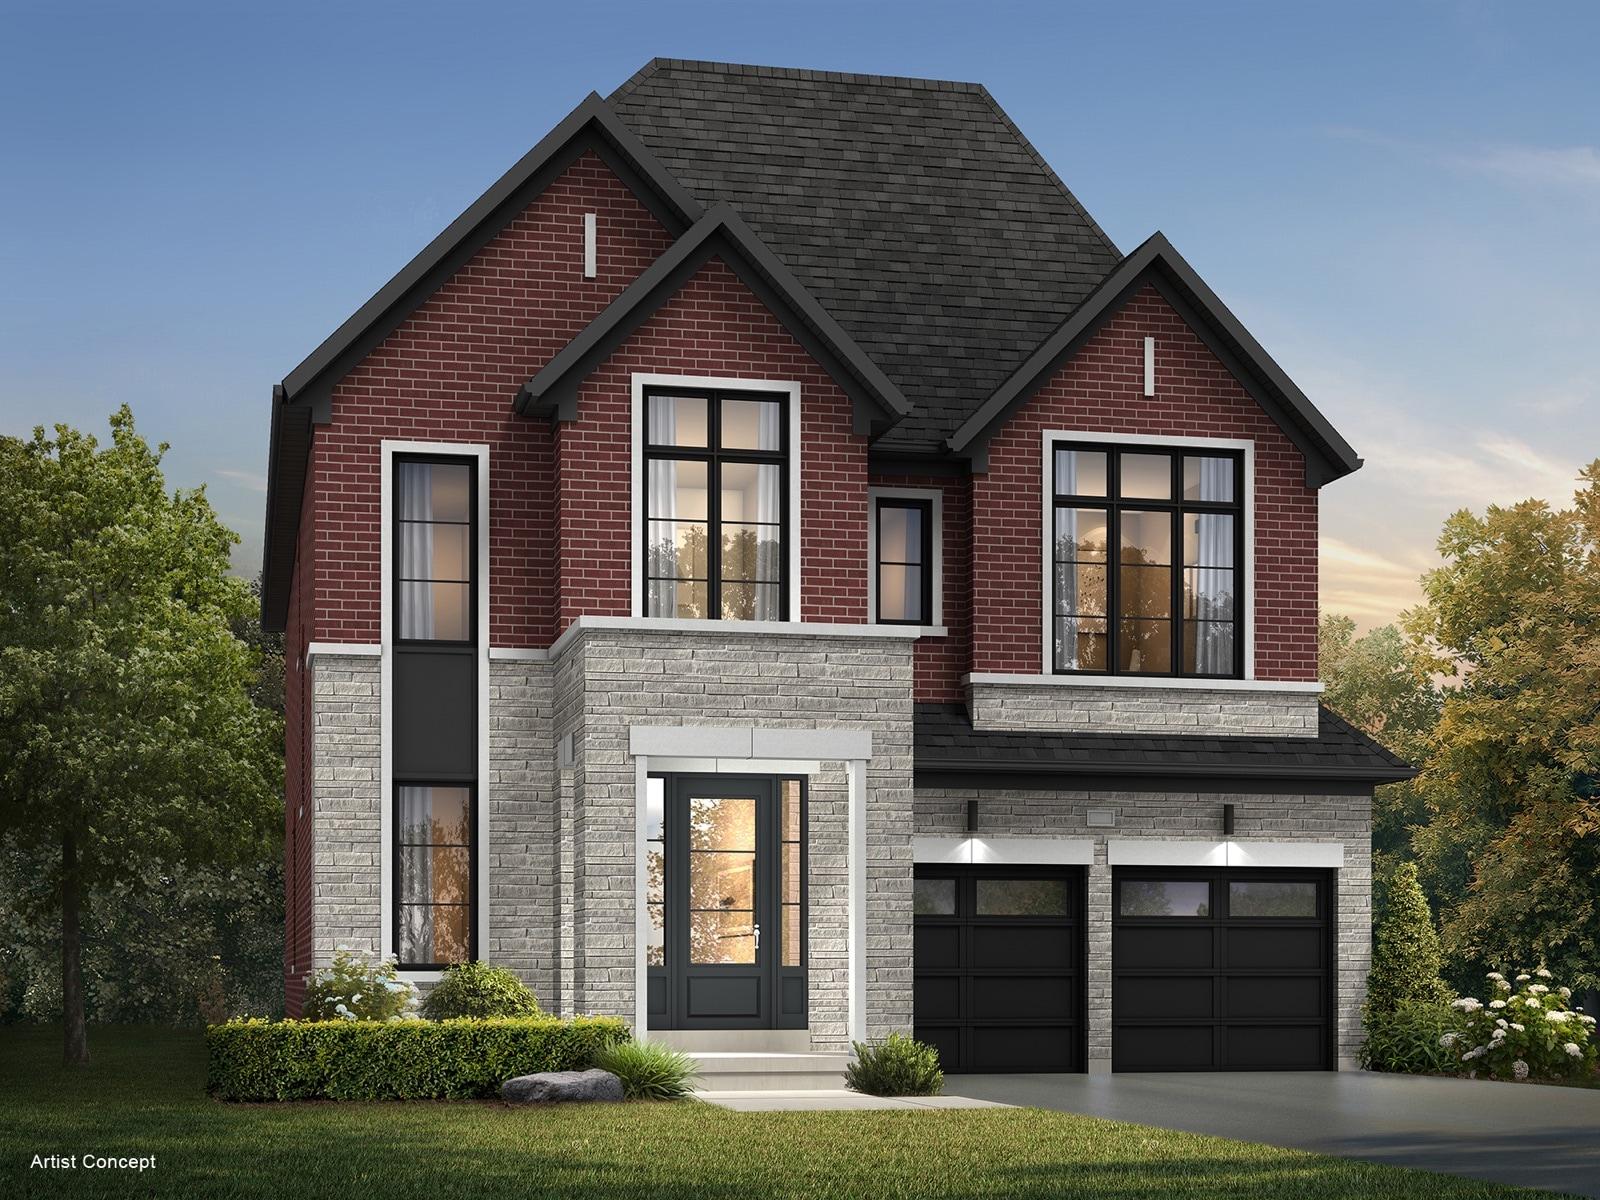
42′ detached
View floor plansRegister to receive community news, builder updates and upcoming release information.
RegisterWhere you belong
A new master-planned community in Woodbridge, designed around homes, landscapes and shared spaces.
Some communities simply occupy a piece of land. Bridgelands is planned with the intention of shaping how a place is experienced for years to come. Arista, Deco and Opus are building it together at Weston Road and Teston Road — a neighbourhood of detached homes and freehold townhomes, with more than 25 acres of parks and open space.
Why Vaughan, why now
A Smart Long-Term Play
York Region’s fastest-growing city
- Vaughan population 323,103 in 2021 (+5.5% since 2016)
- 10,502 new dwellings added — demand keeps growing
- One of Vaughan’s last major greenfield opportunities
- TTC subway at VMC → ~45 min to Union Station
Early access
Register With Us
No obligation — early updates as each builder releases
- First access to floor plans & pricing
- Priority unit selection before public launch
- Choose from townhomes, semis, detached
- Pricing starting from the $700s
Renderings are artist’s concepts. Some items shown may be upgrades. Sizes and specifications are subject to change without notice. E.&O.E.
Made for everyday living
From above, the community comes into view, with everyday places around Weston Road and Teston Road.
Close to what matters
Highway 400Direct
Highway 427 ExtensionNearby
Rutherford GO Station10 min
Vaughan Metropolitan Centre (TTC)12 min
Vaughan Mills12 min
Mackenzie Health Hospital15 min
Schools & learning
- Teston Village Public School
- Tommy Douglas Secondary School
- St. Veronica Catholic Elementary School
- Vellore Village Library
- Pierre Berton Resource Library
Community & everyday
- Vellore Village Community Centre
- Shops and dining on Weston Road
- Major Mackenzie Drive
- Vellore Woodlot
- Copper Creek Golf Club
Getting around
- Highway 400 and Highway 407
- Vaughan Metropolitan Centre
- GO connections
- Kleinburg Village
- Boyd Conservation Park
Registration open
Be among the first.
Register to receive community news, builder updates and upcoming release information.
- First access to floor plans and pricing
- Priority unit selection before public launch
- Townhomes and detached homes
- Updates as each builder releases
- No obligation to purchase
Registration is open
Book your appointment
Choose a time to visit. We’ll share community news, floor plans and upcoming release information.